

- Overview
- Description
- Floor Plan
- Directions
- Get Started!
2736 W Aleutian Dr

Price $569,795
Available Now!
 3Beds
 2 .5Baths
 2,764SQ FT
 2-CARGarage
 Photos
 Share
 Brochure
 Call
(385) 317-3942- Compare




Receive Info on this Home Now.
About This Home
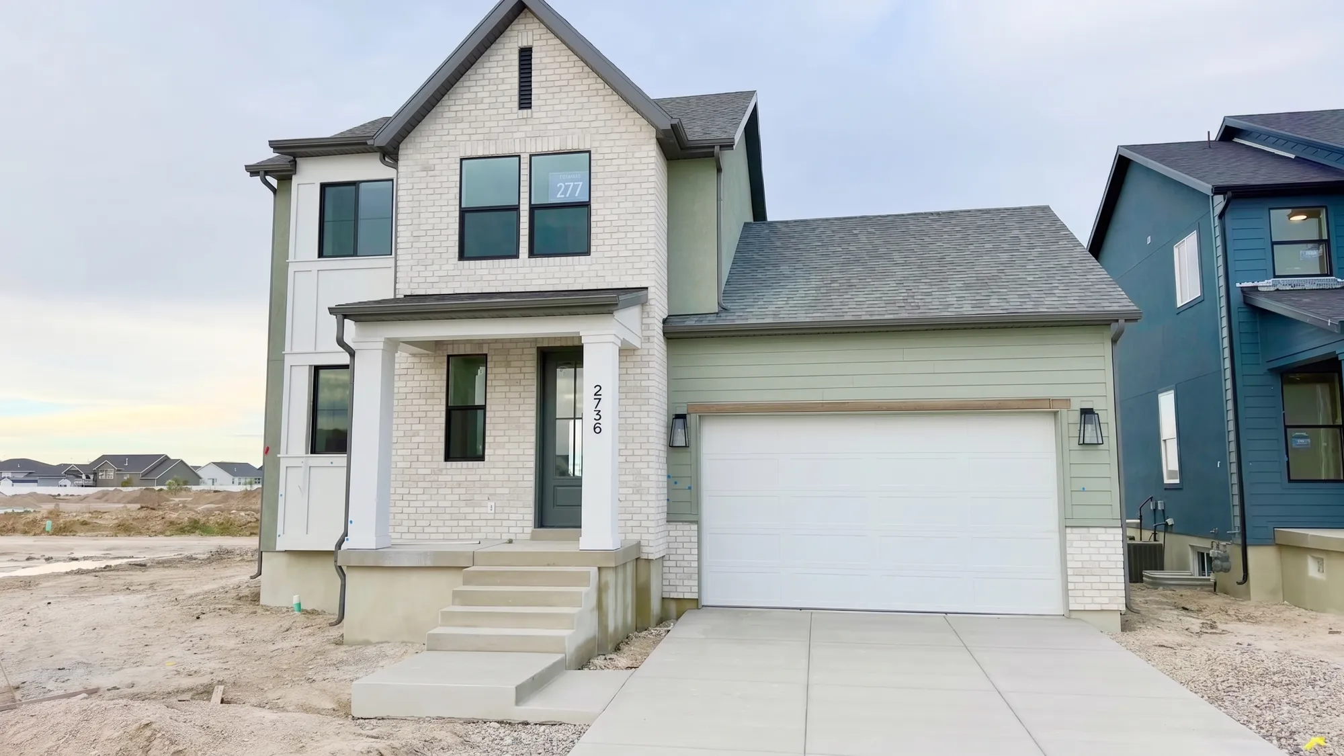
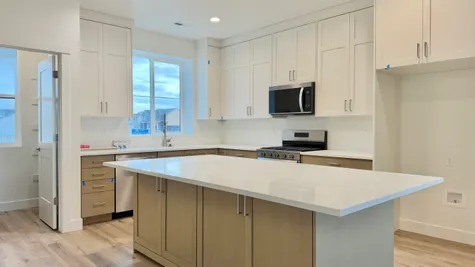
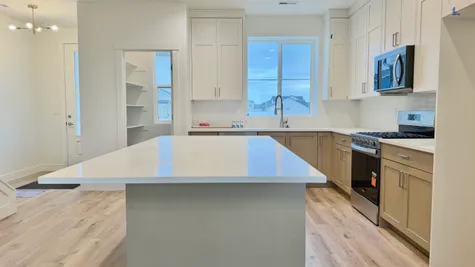
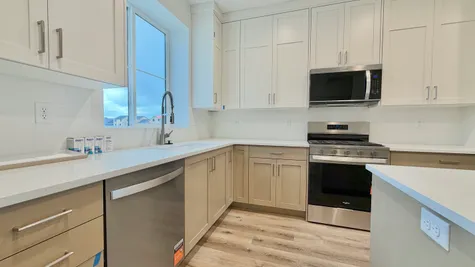
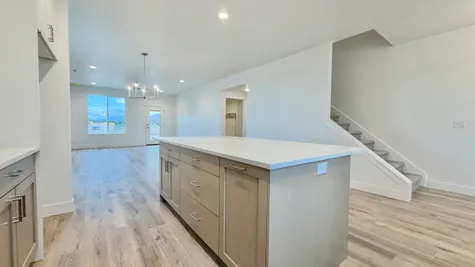
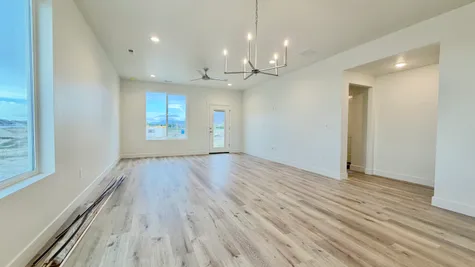
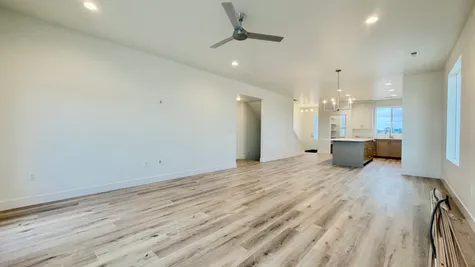
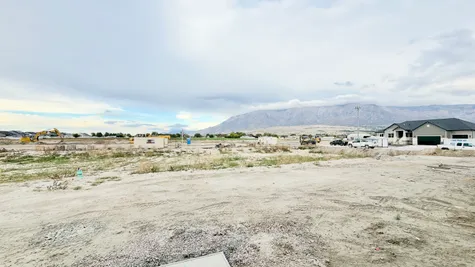
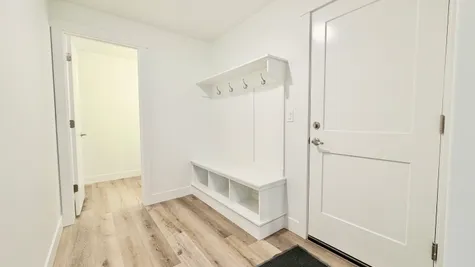
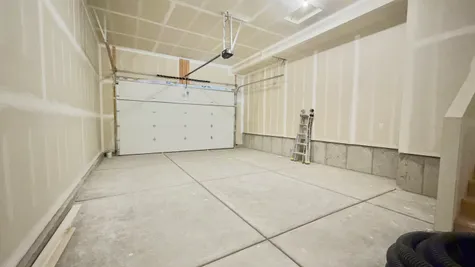
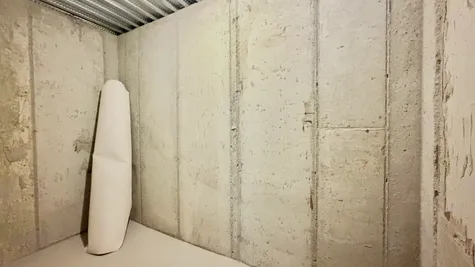
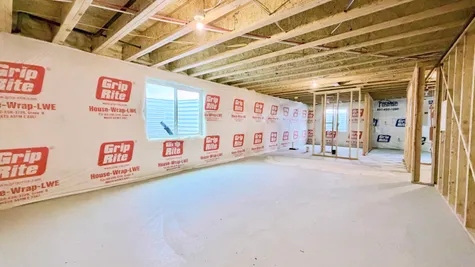
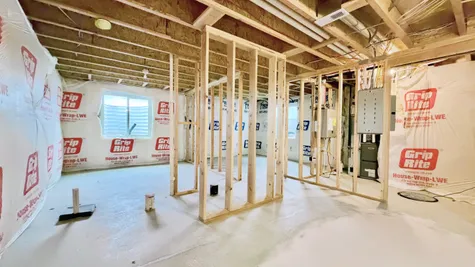
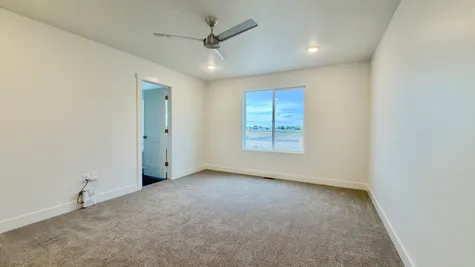
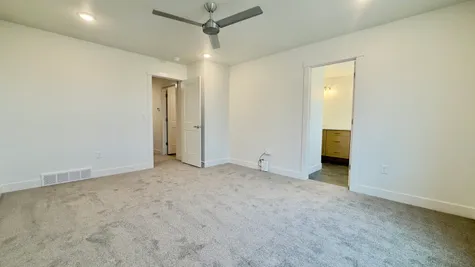
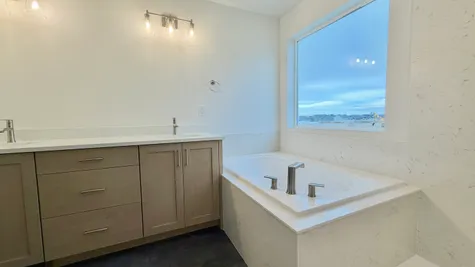
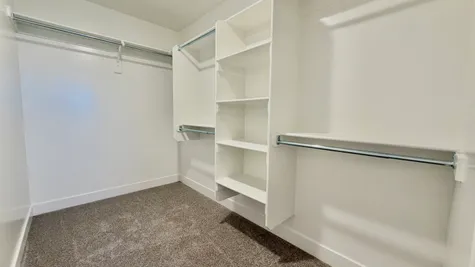
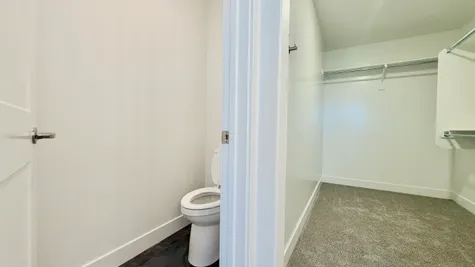
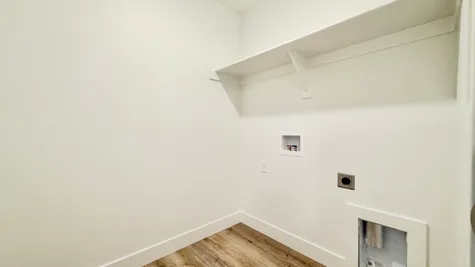
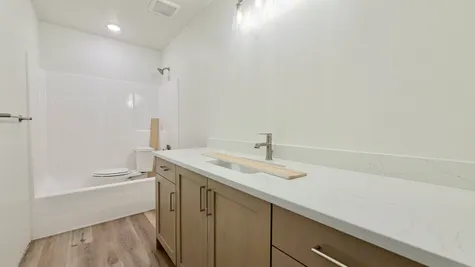
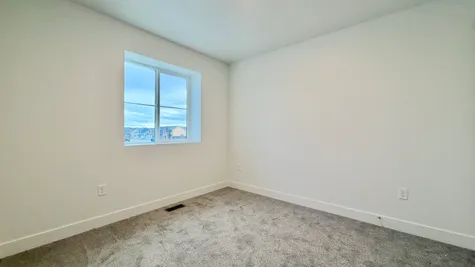
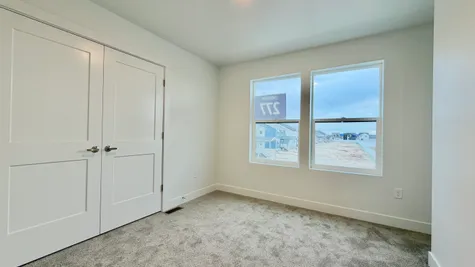
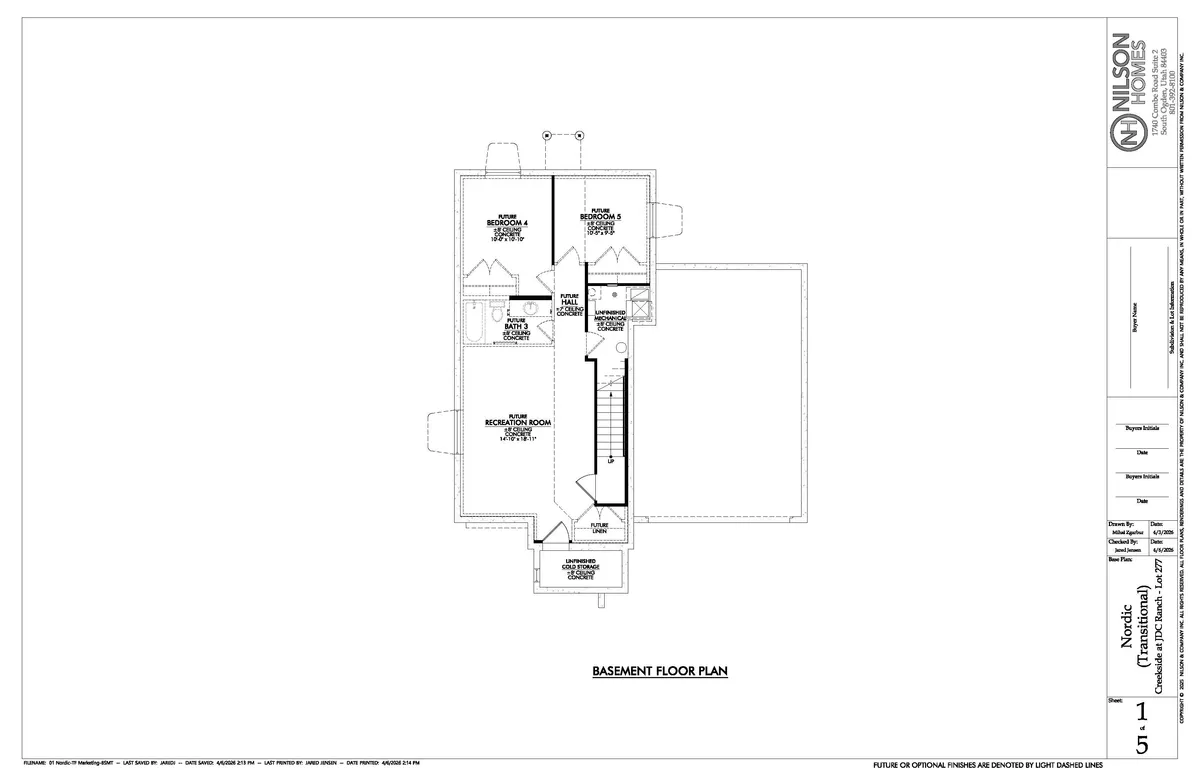
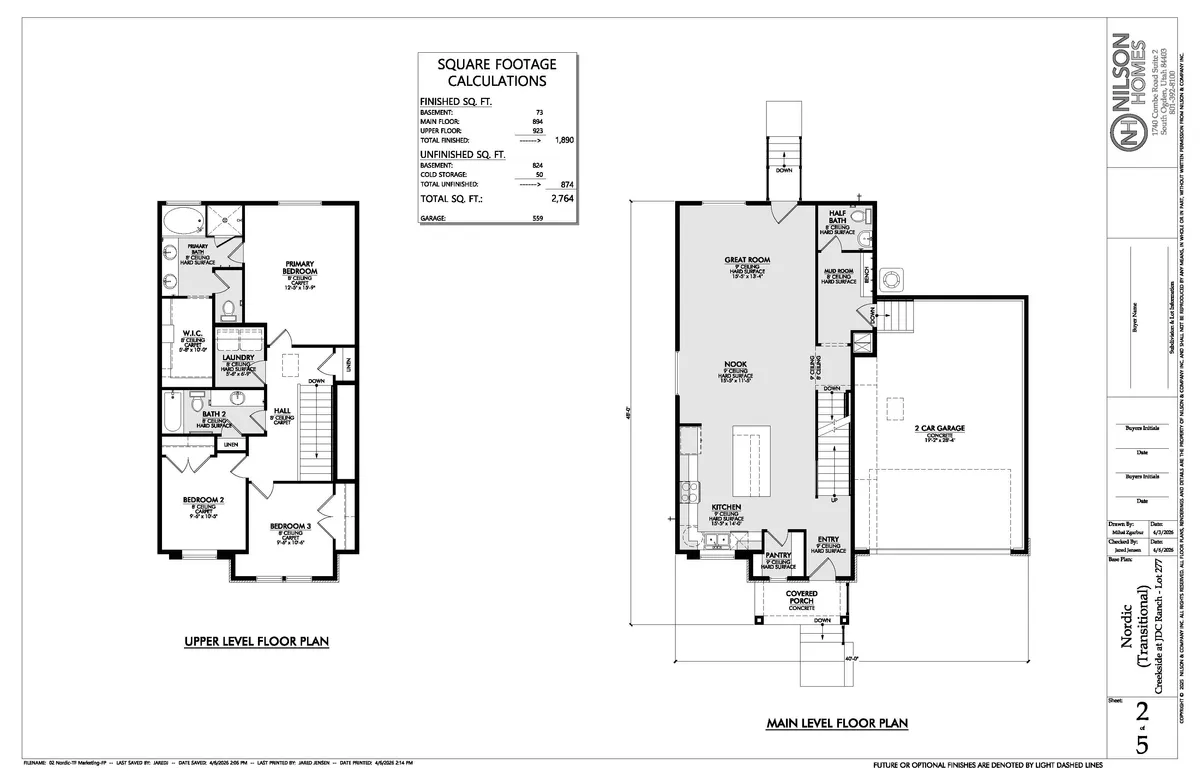
***LIMITED TIME DOUBLE INCENTIVE ($22,800) THROUGH END OF YEAR*** Introducing the brand new Nordic floor plan-a fresh, modern design unlike anything else on the market! Thoughtfully crafted for functional living, this home features an extra-deep garage, dedicated white gravel RV parking, and ample storage (plus an unfinished basement with two more bedrooms) built in for your next chapter. The heart of the home showcases a spacious, premium kitchen designed for gathering and entertaining. Nestled in the sought-after JDC Ranch community, this home includes premium front landscaping, full fencing, and exceptional curb appeal. Landscaping is represented by the AI altered main image and will vary slightly from what's shown. *Incentive requires use of the preferred lenders and includes a no cost refinance within three years* Square footage figures are provided as a courtesy estimate only and were obtained from building plans. Buyer is advised to obtain an independent measurement.
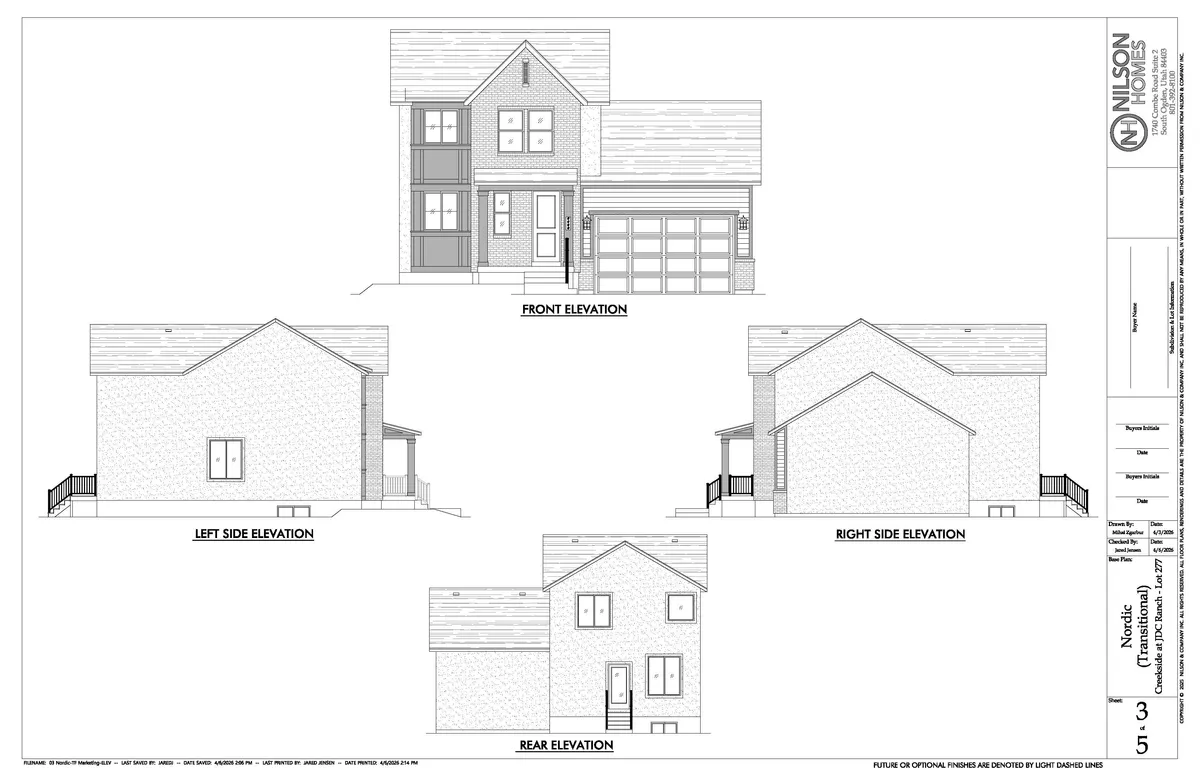
NORDIC Floor Plan
Similar Move In Ready Homes
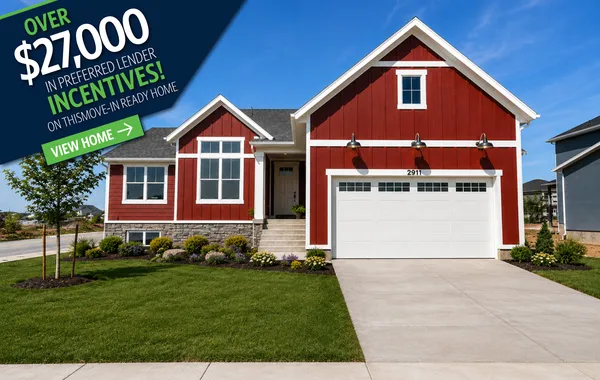

Price $699,775
Available Now
- 5Beds
- 3 Baths
- 3,099SQ FT
- 3-CARGarage
Community CREEKSIDE - Single Family
Floor Plan Carmel

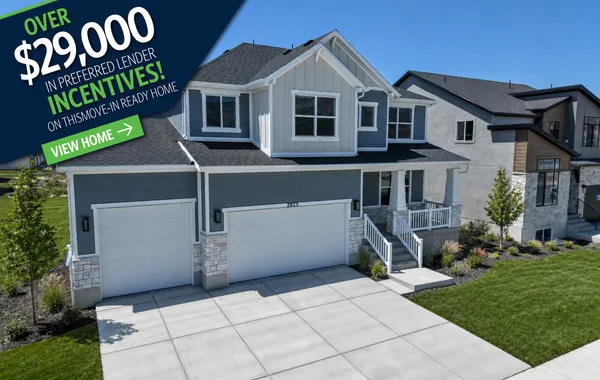
Price $739,775
Available Now
- 4Beds
- 2 .5Baths
- 4,202SQ FT
- 3-CARGarage
Community CREEKSIDE - Single Family
Floor Plan Rainier
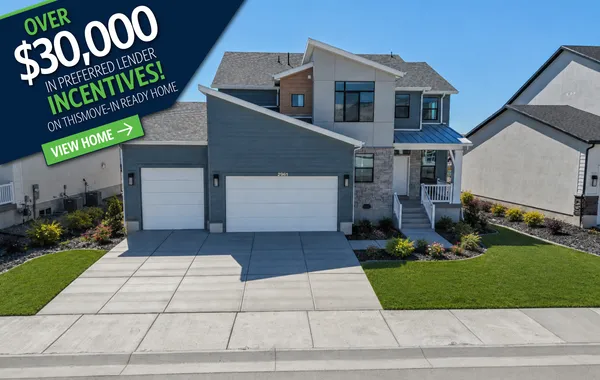
Price $769,775
Available Now
- 6Beds
- 3 .5Baths
- 3,942SQ FT
- 3-CARGarage
Community CREEKSIDE - Single Family
Floor Plan Acadia
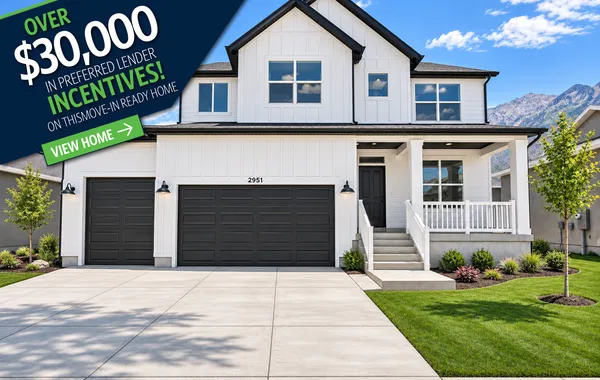
Price $769,875
Available Now
- 6Beds
- 3 .5Baths
- 4,198SQ FT
- 3-CARGarage
Community CREEKSIDE - Single Family
Floor Plan Rainier
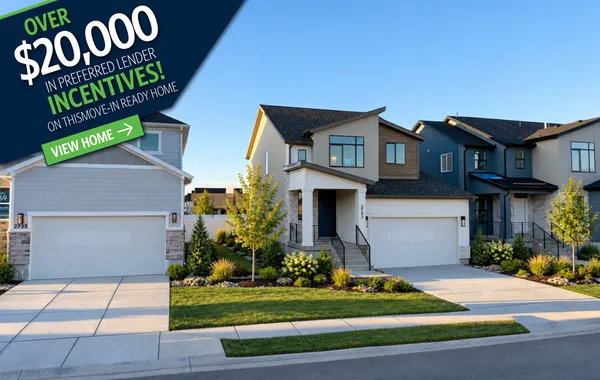
Price $559,775
Available Now
- 3Beds
- 2 .5Baths
- 2,641SQ FT
- 2-CARGarage
Community CREEKSIDE - Single Family
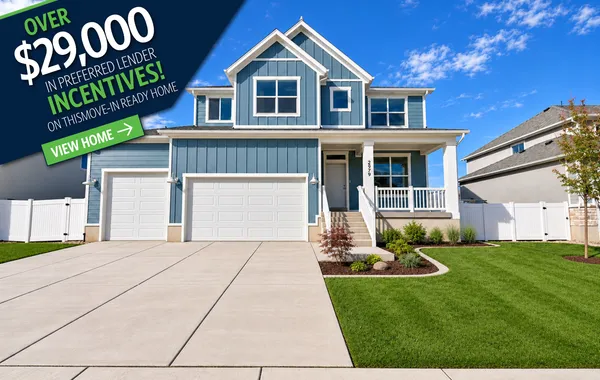
Price $744,775
Available Now
- 4Beds
- 2 .5Baths
- 4,198SQ FT
- 3-CARGarage
Community CREEKSIDE - Single Family
Floor Plan Rainier

Price $758,745
Available Now
- 6Beds
- 3 .5Baths
- 2,645SQ FT
- 4-CARGarage
Community CREEKSIDE - Single Family
Floor Plan Acadia
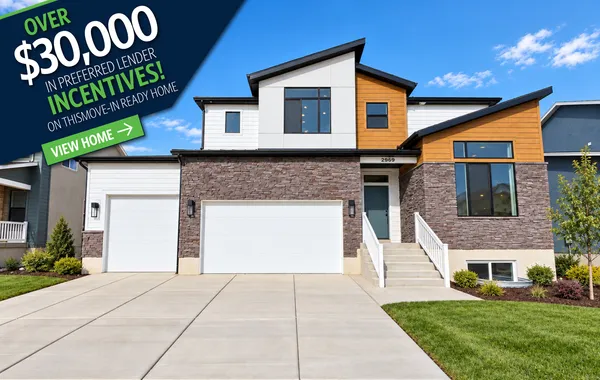
Price $759,775
Available Now
- 4Beds
- 2 .5Baths
- 4,354SQ FT
- 4-CARGarage
Community CREEKSIDE - Single Family
Floor Plan Glacier
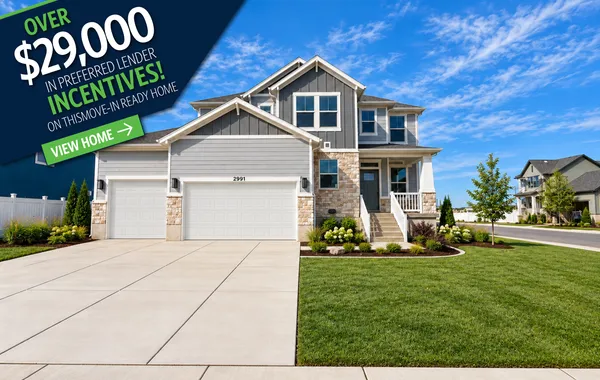
Price $734,775
Available Now
- 4Beds
- 2 .5Baths
- 3,947SQ FT
- 3-CARGarage
Community CREEKSIDE - Single Family
Floor Plan Acadia
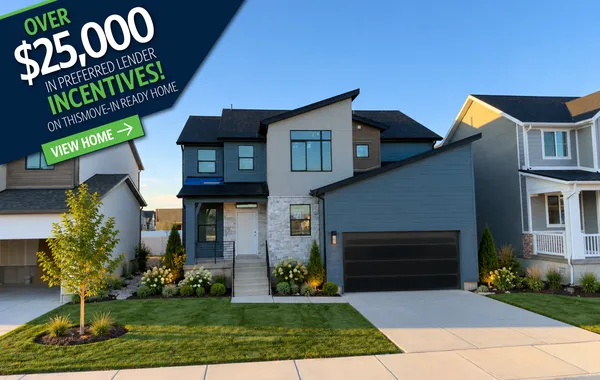
Price $644,875
Available Now
- 4Beds
- 2 .5Baths
- 3,942SQ FT
- 2-CARGarage
Community CREEKSIDE - Single Family
Floor Plan Acadia
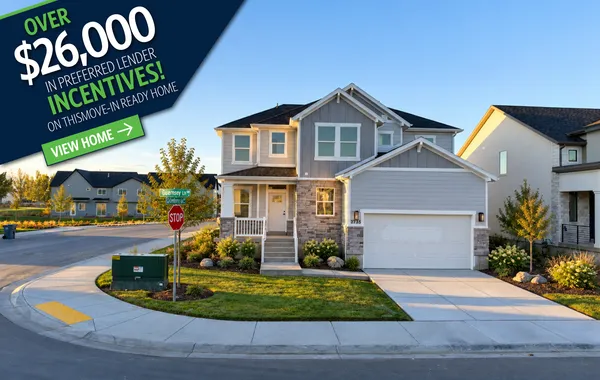
Price $654,775
Available Now
- 4Beds
- 2 .5Baths
- 3,947SQ FT
- 2-CARGarage
Community CREEKSIDE - Single Family
Floor Plan Acadia

Price $555,375
Available Now
- 3Beds
- 2 .5Baths
- 2,641SQ FT
- 2-CARGarage
Community CREEKSIDE - Single Family
Map & Directions

I'm Interested In This Home!Send Us a Message and We will Get back to You Shortly.
Shop Our Move-In Ready Homes


Get The Latest
From Nilson Homes

What Could a 4% Buyer Incentive Mean for Your New Home?
November 4, 2026


READY FOR A FALL DRIVE? Scenic Fall Drives in Northern Utah to add to your Fall Bucket List
October 7, 2026

Northern Utah Corn Mazes & Pumpkin Patches Fall 2026
September 24, 2026

It’s more than a sticker. It’s a promise that your home was "BUILT WITH LOVE".
August 31, 2026

REFER YOUR FRIENDS AND FAMILY
August 28, 2026

Pedal Power in the Wasatch: A Guide to Biking in Ogden, Utah
July 30, 2026

20k PROMO - SOLD OUT
June 23, 2026

Why Buy a Move-In Ready Home in Today’s Economy?
June 1, 2026

Behind the Build
May 1, 2026

Utah Starter Homes are Back
May 1, 2026

Townhomes in Weber County from $1,984 / Month
February 2, 2026

MONTHLY PROMO
February 1, 2026
