

- Overview
- Description
- Floor Plan
- Directions
- Get Started!
10263 N 5020 W

Price $475,000
Available Now!
 3Beds
 2 Baths
 1,869SQ FT
 2-CARGarage
 Photos
 Tour
 Share
 Brochure
 Call
(385) 402-7862- Compare




Receive Info on this Home Now.
About This Home
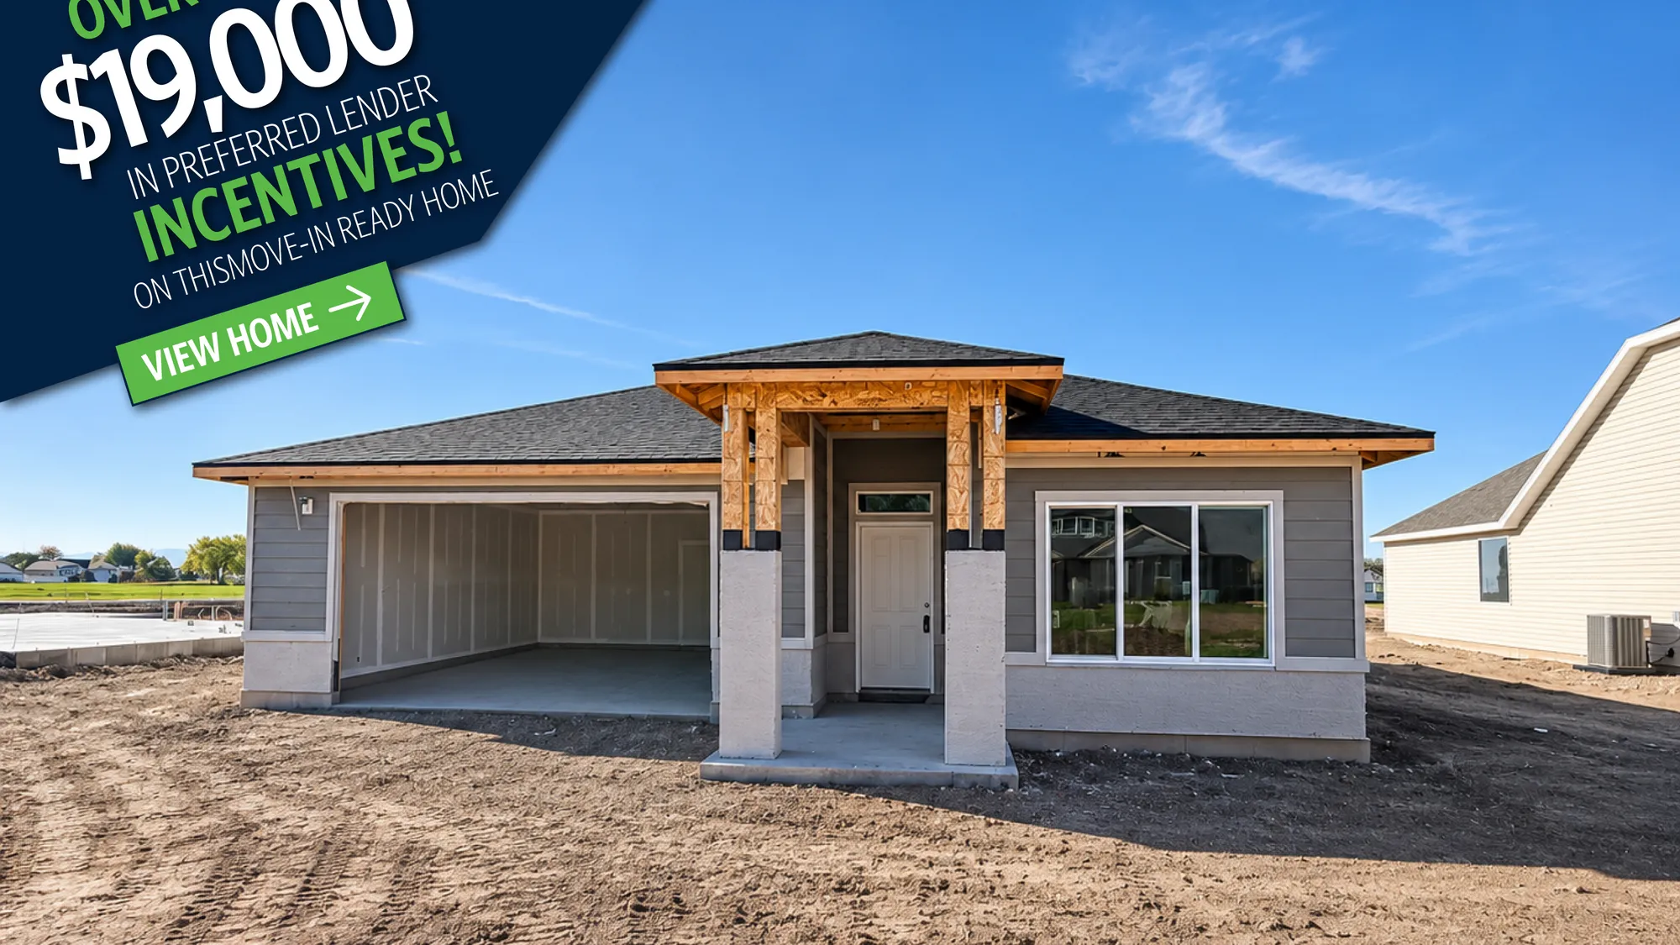
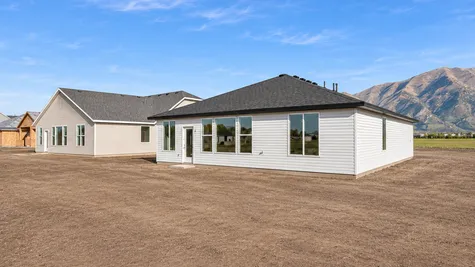
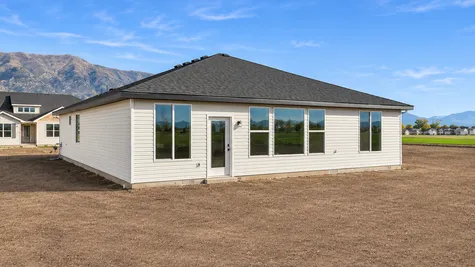
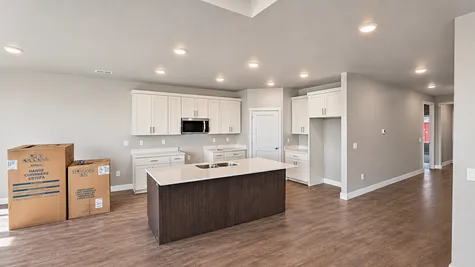
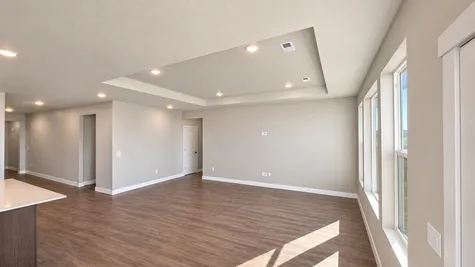
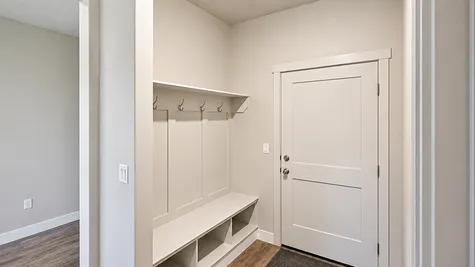
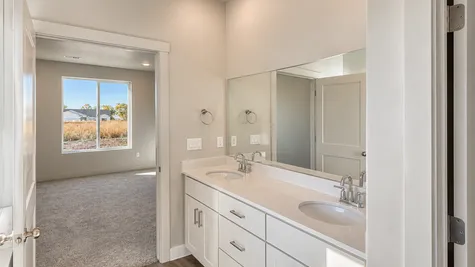
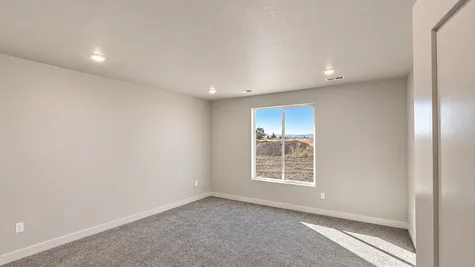
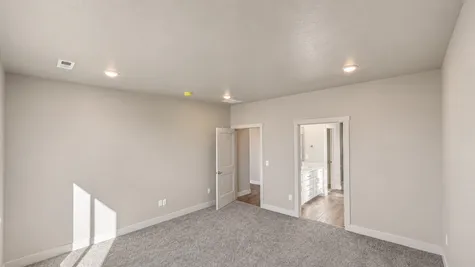
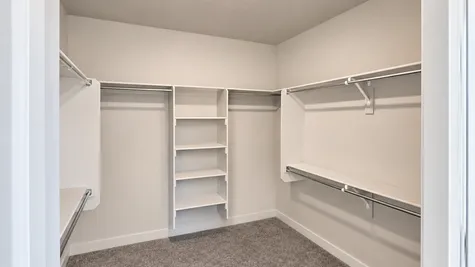
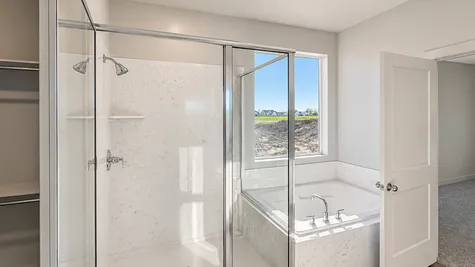
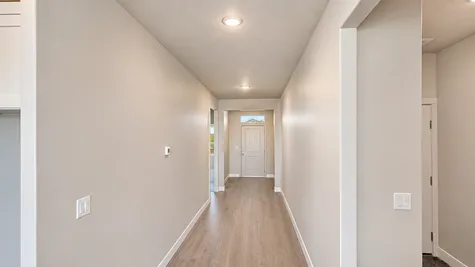
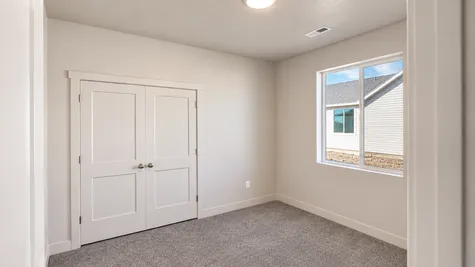
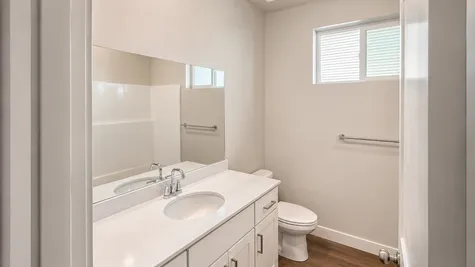
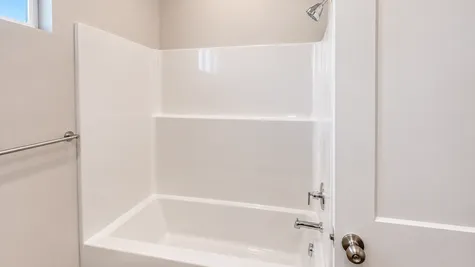
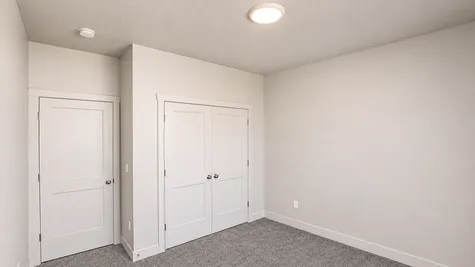
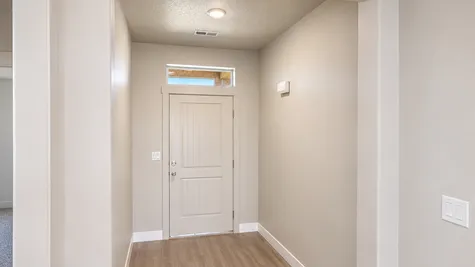
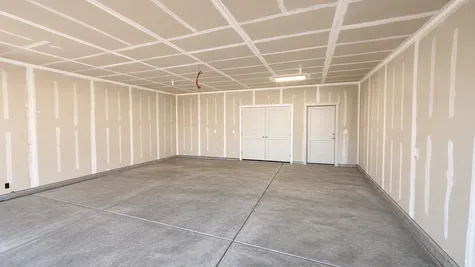
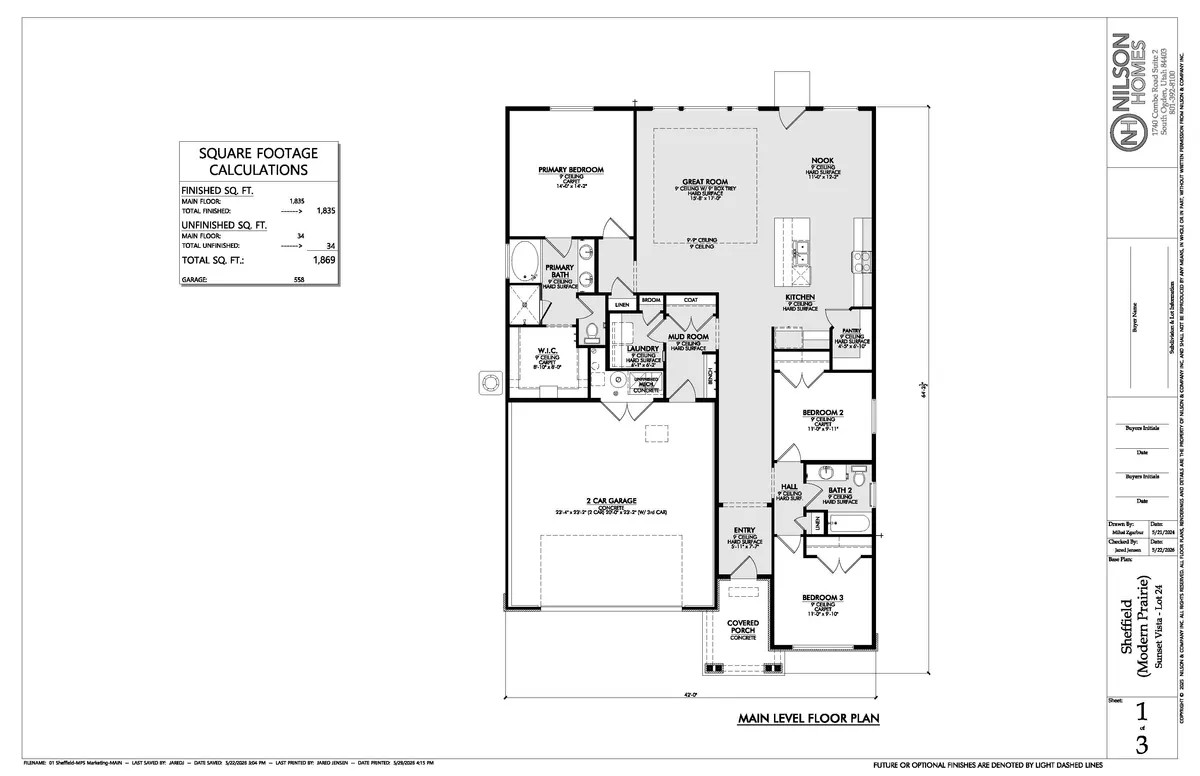
BUILDER HAS OFFERED A 4% PREFERRED LENDER INCENTIVE ON THIS HOME! (This incentive won't last long, get this home under contract by December 31st to lock it in). Welcome to the Sheffield floor plan by Nilson Homes in the Sunset Vista community! This beautiful 3 bedroom, 2 bathroom rambler offers 1,869 finished square feet of comfortable single level living. The open layout features a spacious great room with 9 foot ceilings, a beautiful box tray ceiling, and a kitchen with a large island and walk in pantry. The primary suite includes a private bathroom with a separate tub and shower and a spacious walk in closet. Additional features include a dedicated laundry room, mudroom, plenty of storage, and a 2 car garage. With its charming Craftsman exterior and thoughtfully designed layout, this home offers the perfect combination of style, comfort, and functionality. Schedule your showing today!
Virtual Tour
Sheffield Floor Plan

Similar Move In Ready Homes
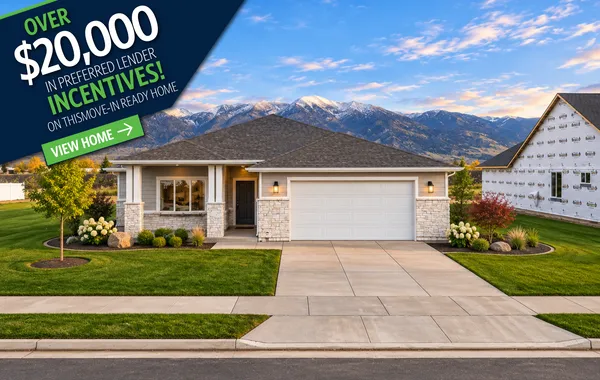

Available Now
- 3Beds
- 2 Baths
- 2,116SQ FT
- 2-CARGarage
Community SUNSET VISTAS

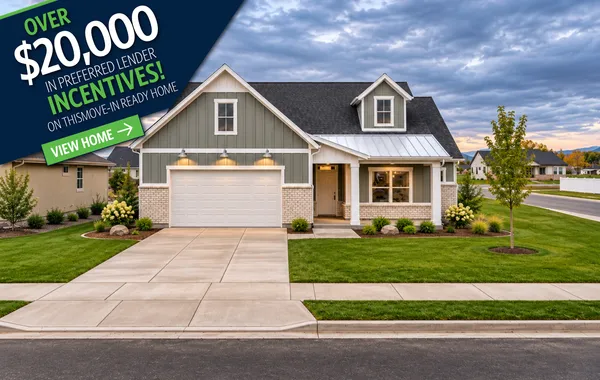
Available Now
- 3Beds
- 2 Baths
- 2,116SQ FT
- 2-CARGarage
Community SUNSET VISTAS
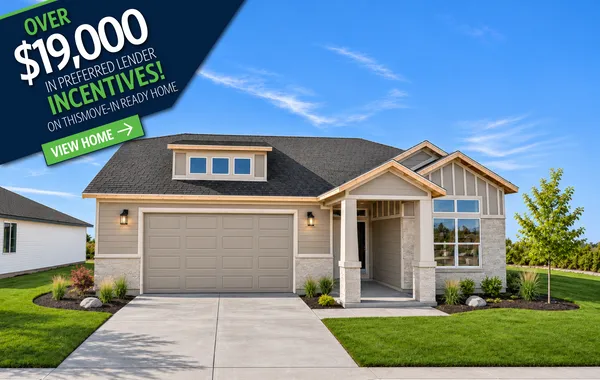
Price $480,000
Available Now
- 3Beds
- 2 Baths
- 1,869SQ FT
- 2-CARGarage
Community SUNSET VISTAS
Floor Plan Sheffield
Map & Directions

I'm Interested In This Home!Send Us a Message and We will Get back to You Shortly.
Shop Our Move-In Ready Homes


Get The Latest
From Nilson Homes

What Could a 4% Buyer Incentive Mean for Your New Home?
November 4, 2026


READY FOR A FALL DRIVE? Scenic Fall Drives in Northern Utah to add to your Fall Bucket List
October 7, 2026

Northern Utah Corn Mazes & Pumpkin Patches Fall 2026
September 24, 2026

It’s more than a sticker. It’s a promise that your home was "BUILT WITH LOVE".
August 31, 2026

REFER YOUR FRIENDS AND FAMILY
August 28, 2026

Pedal Power in the Wasatch: A Guide to Biking in Ogden, Utah
July 30, 2026

20k PROMO - SOLD OUT
June 23, 2026

Why Buy a Move-In Ready Home in Today’s Economy?
June 1, 2026

Behind the Build
May 1, 2026

Utah Starter Homes are Back
May 1, 2026

Townhomes in Weber County from $1,984 / Month
February 2, 2026

MONTHLY PROMO
February 1, 2026
